Building plans and approvals on the West Coast.
Council drawings, SANS 10400 compliance and estate approval for homes in Yzerfontein, Darling, Langebaan and Malmesbury, handled from first meeting to approved plans.
What you get.
Every new home and most additions need approved building plans before work starts. The plans must be prepared and submitted by a SACAP-registered professional. I draw them, check them and take them through approval for you.
Council drawings
Site plan, floor plans, sections, elevations and the notes and schedules the municipality needs.
SANS 10400 compliance
The plans are checked against the National Building Regulations, including the energy efficiency requirements of SANS 10400-XA.
Estate and HOA approval
Where your erf is in an estate, I design to its guidelines and submit to the HOA or estate reviewer first.
Municipal submission
I submit the plans and deal with the municipality's queries until the plans are approved.
How it works.
Brief and site
We meet on site, in person or online. I check the title deed, zoning and any estate rules that apply.
Design
One clear concept, refined with you until it is right.
Council drawings
The approved design is drawn up in full for submission.
Estate approval
Submitted to the estate or HOA where needed.
Municipal approval
Submitted to the municipality and followed through to approval.
Where I work.
Yzerfontein, Darling and Malmesbury fall under Swartland Municipality. Langebaan falls under Saldanha Bay Municipality. I prepare and submit plans for both.
Recent work.
Homes designed and taken through approval by the studio.
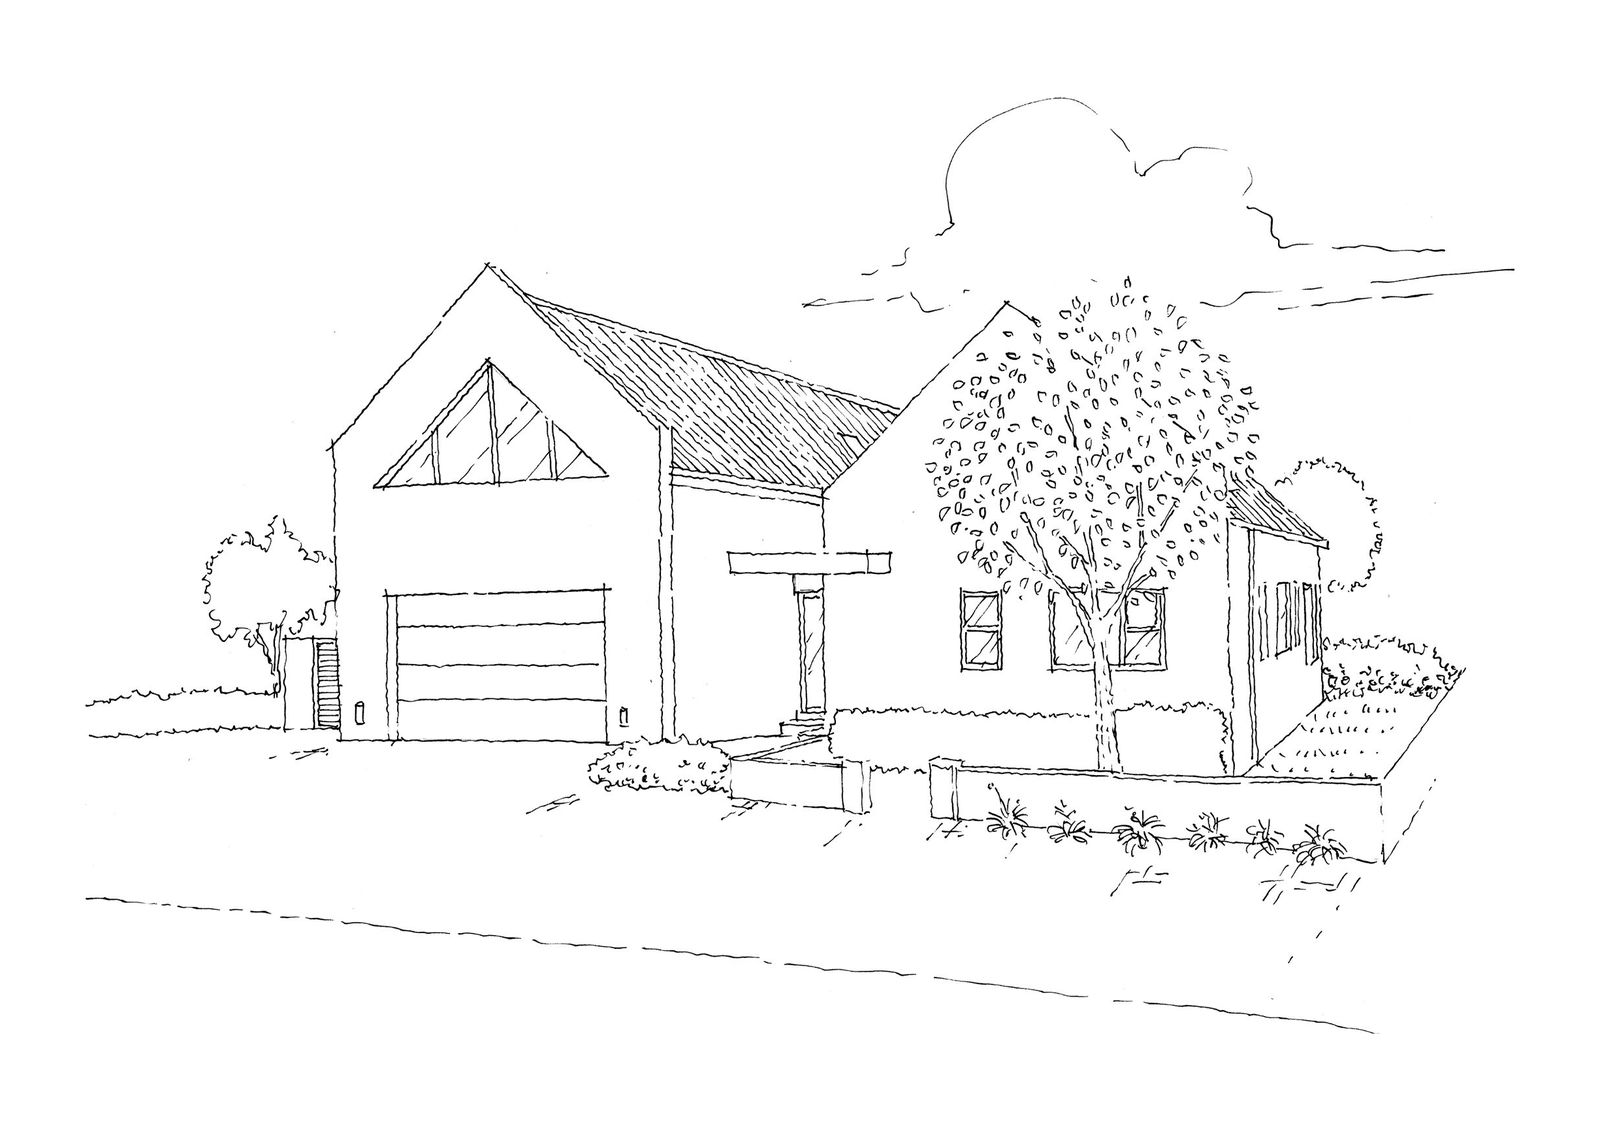
Bird Walk 34
Darling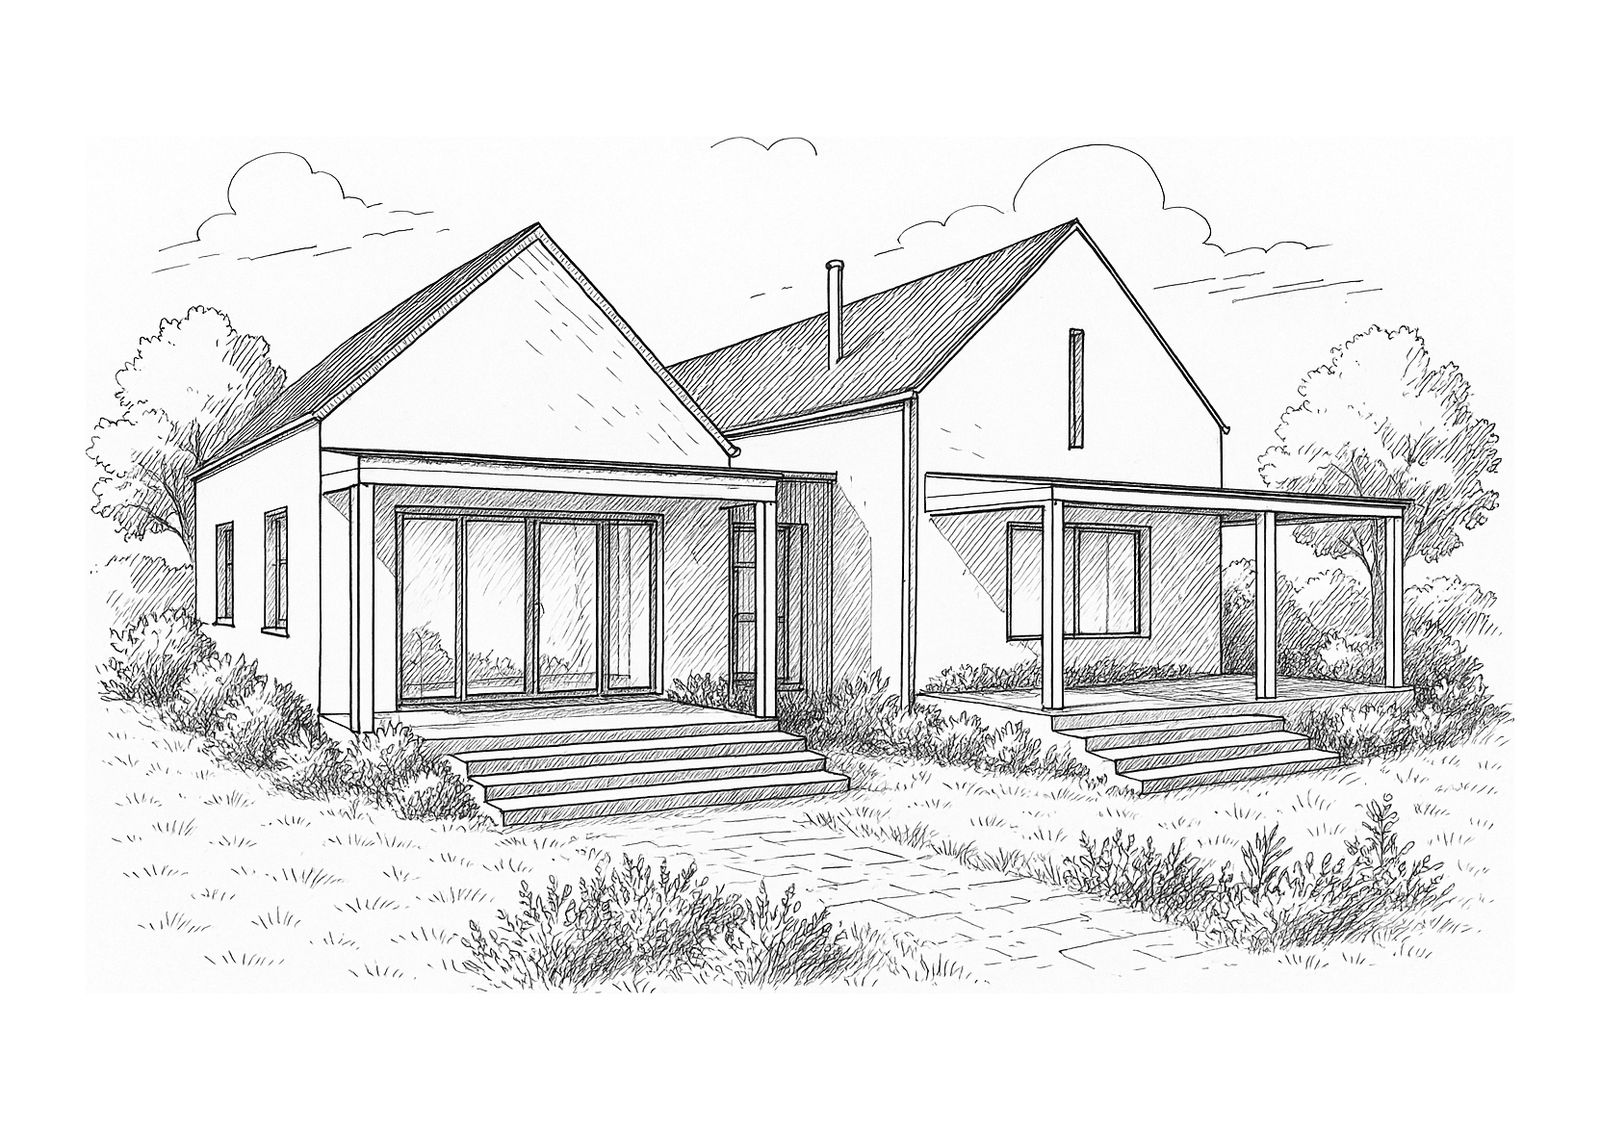
Orchid 16
Darling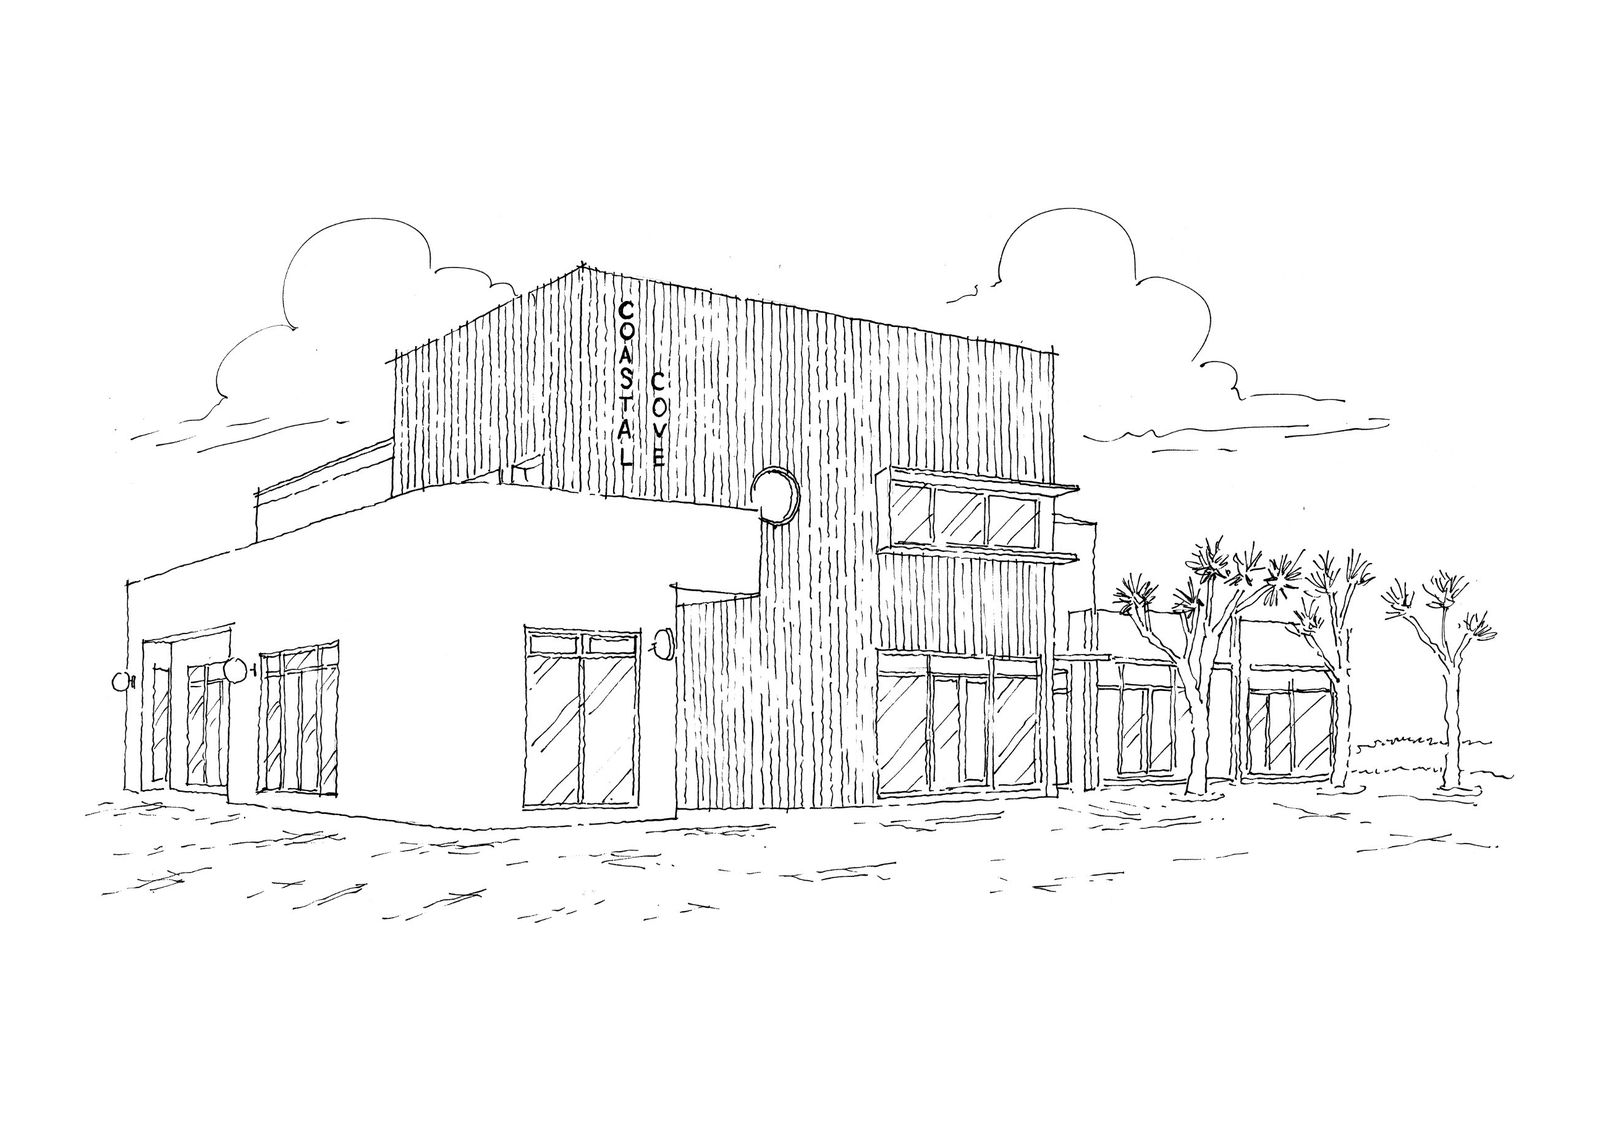
Coastal Cove
Yzerfontein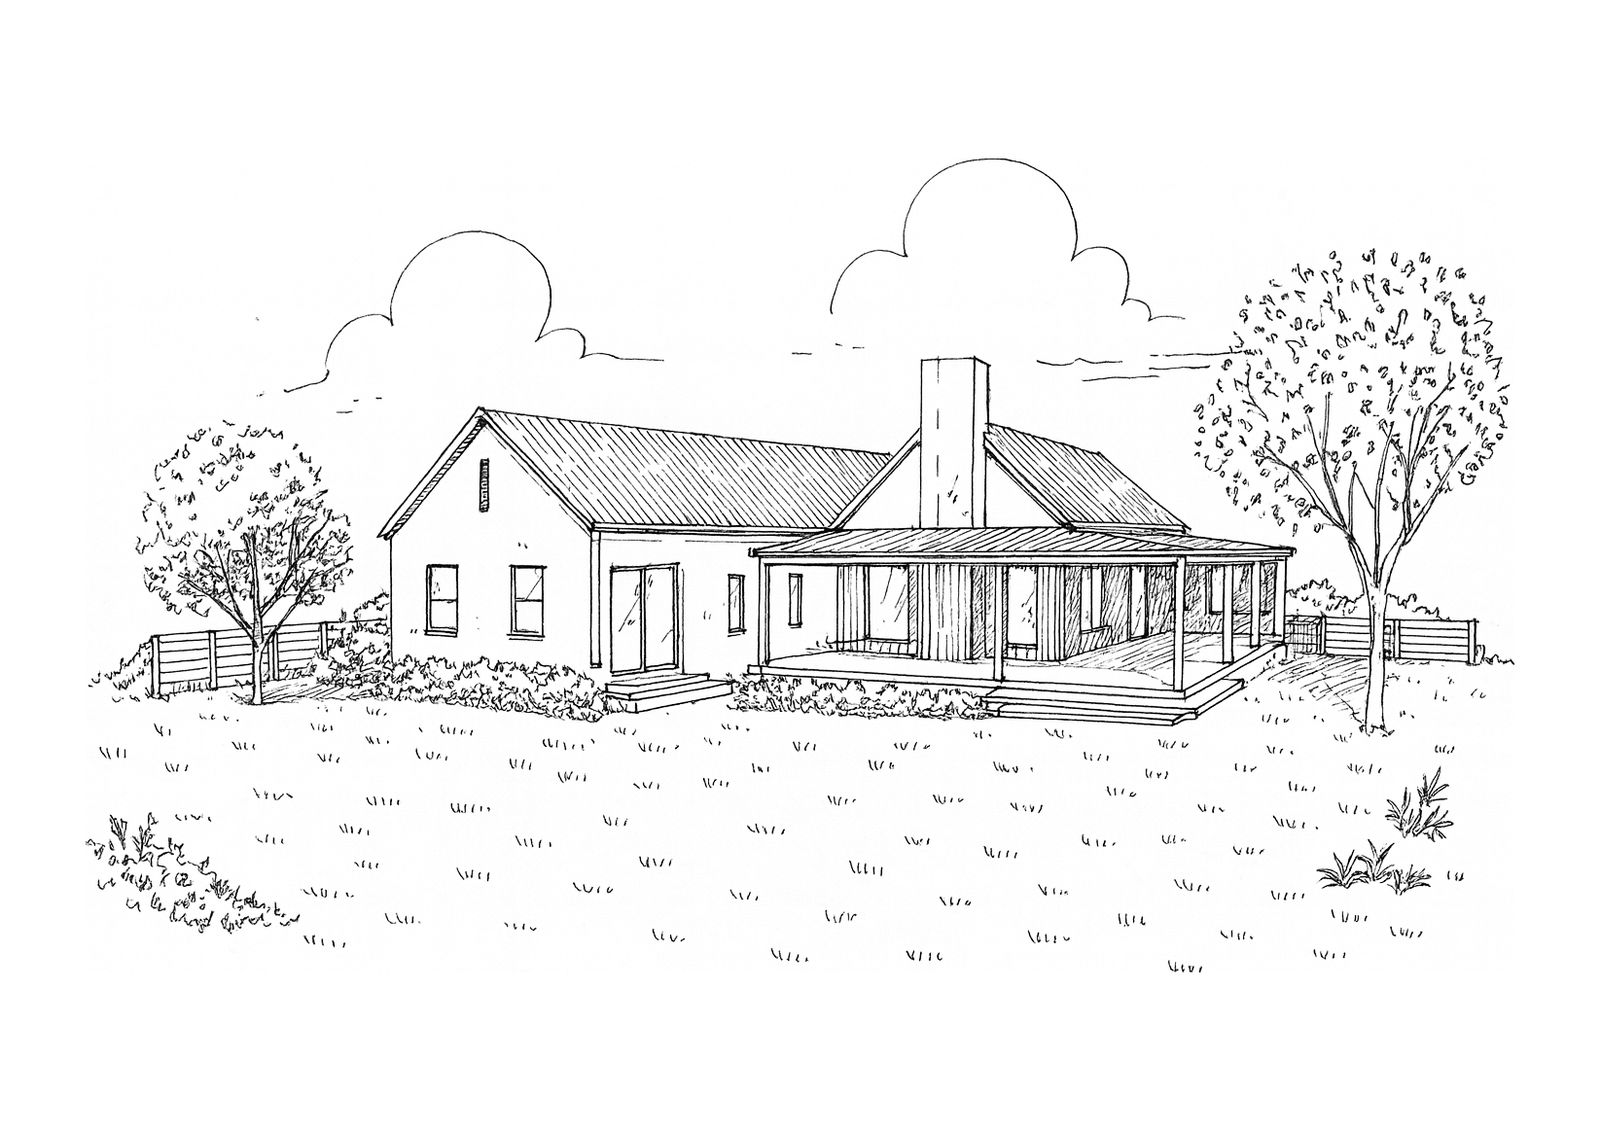
Orchid 35
Darling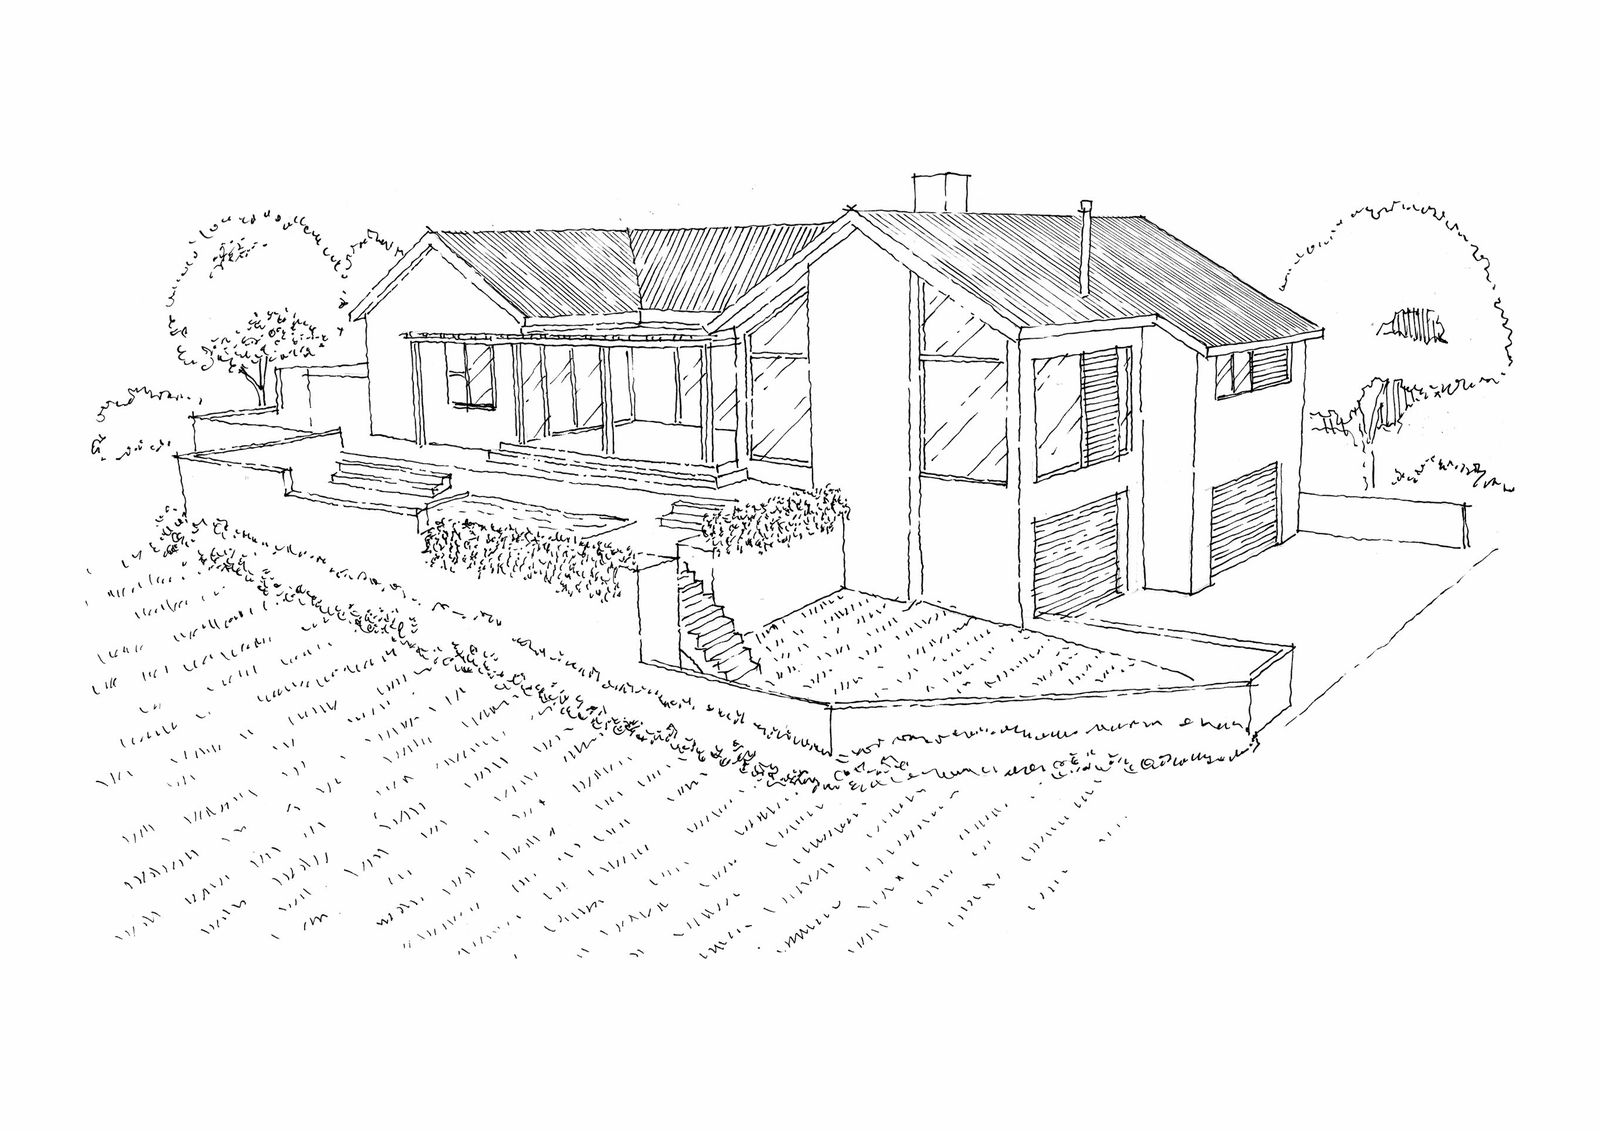
Dassen 207
Yzerfontein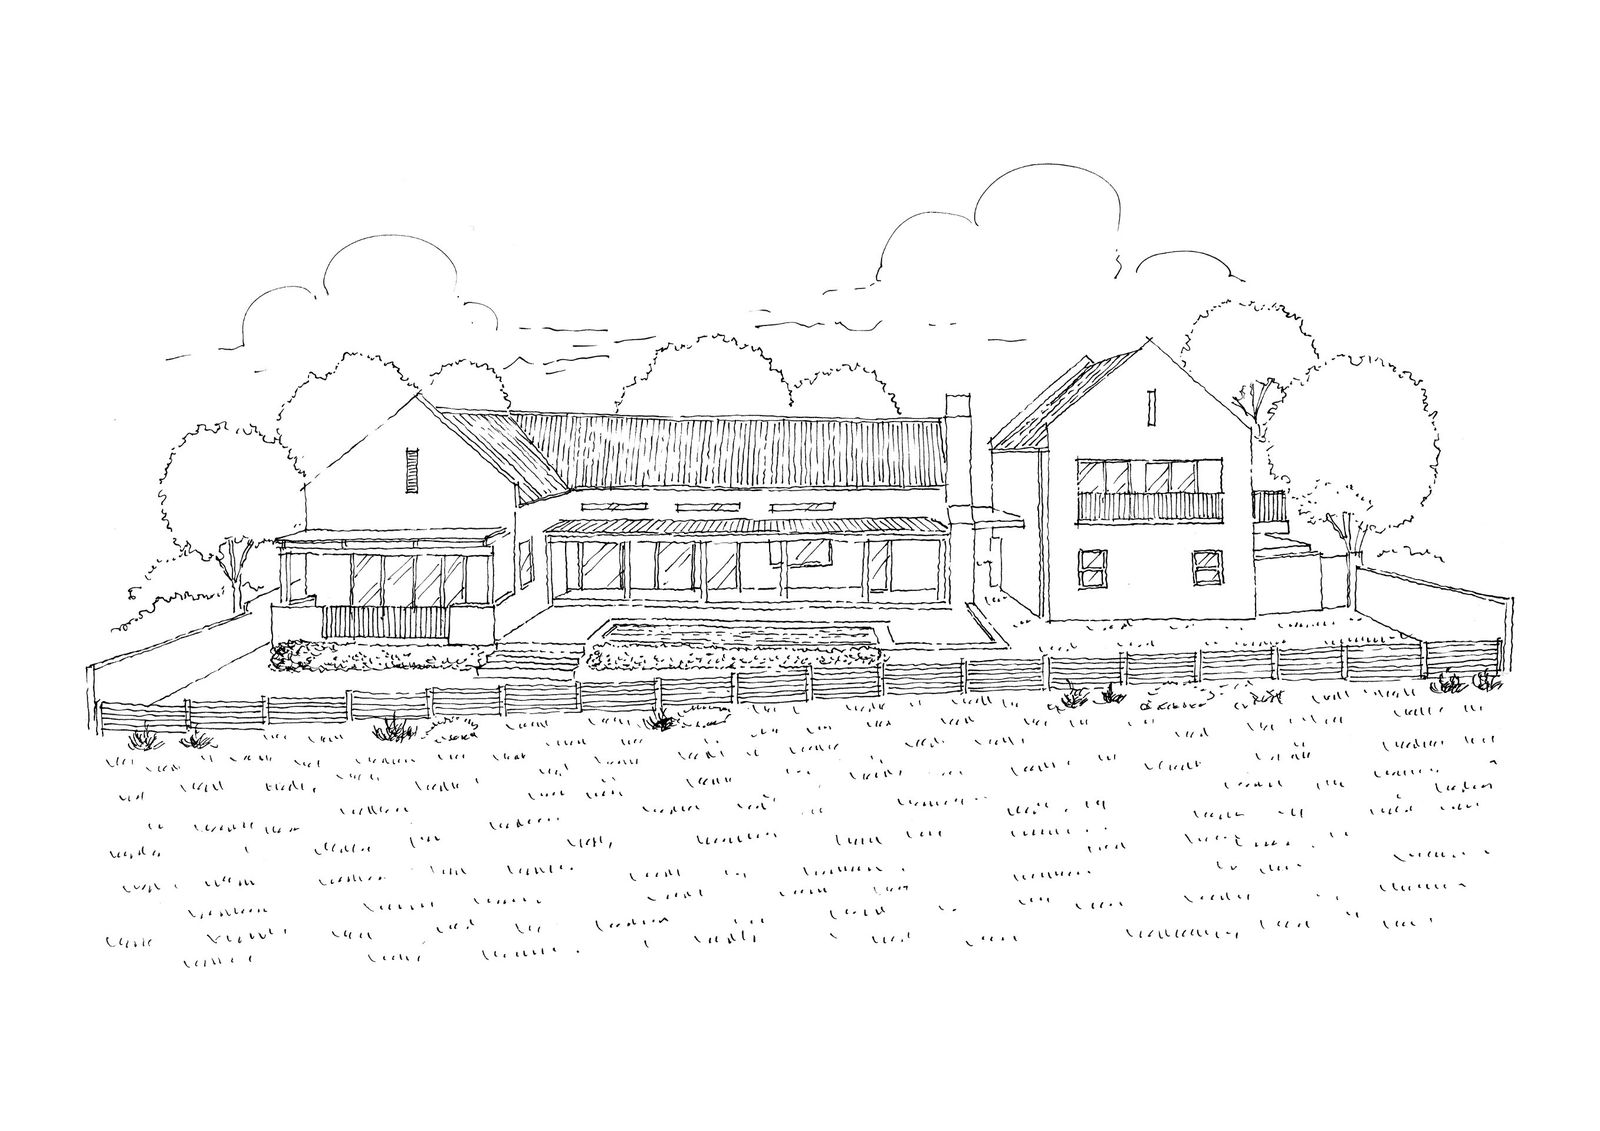
Bird Walk 20
Darling
Common questions
Do I need building plans for an addition or alteration?
Most building work needs approved plans before it starts, and the plans must be drawn and submitted by a SACAP-registered professional. Some small jobs count as minor building work. I will tell you which applies at our first meeting.
How long does plan approval take?
It depends on the municipality, the estate and how complete the submission is. You get a realistic timeline at the brief stage, and I manage the submission for you.
Who can submit building plans?
Plans must be prepared and submitted by a person registered with SACAP in a category that covers the work. Matthew de Beyer is SACAP registered.
Which municipalities do you submit to?
Swartland Municipality for Yzerfontein, Darling and Malmesbury, and Saldanha Bay Municipality for Langebaan.
Contact
Tell me about your project.
Send me a few lines on where you are building and what you have in mind. I will tell you what your project needs, and I reply to every enquiry myself.