Residential architecture in Yzerfontein.
New homes, additions and alterations in Yzerfontein, designed and drawn by a studio based in town. From the first sketch to approved plans.
Designing for Yzerfontein.
de Beyer Design Studio is a residential architecture practice based in Yzerfontein. The studio is in the Seaview Centre on Volstruis Street.
A good house here starts with the site. I look at where the sun falls through the day, how the south-easter crosses the erf in summer, which views are worth framing, and how to keep privacy on a narrow plot. The layout, the openings and the outdoor spaces follow from that.
New homes
Custom homes of any size, designed around your site, your brief and your budget.
Additions and alterations
Extra bedrooms, upper floors, garages and reworked layouts for existing Yzerfontein homes, designed so the new work looks like it was always there.
Plans and approvals
Yzerfontein falls under Swartland Municipality. I prepare the council drawings, check them against SANS 10400 and any estate design guidelines, and handle the submission for you. Read how the plan approval process works.
Recent homes in Yzerfontein.
Hand-drawn concept sketches of homes designed by the studio.
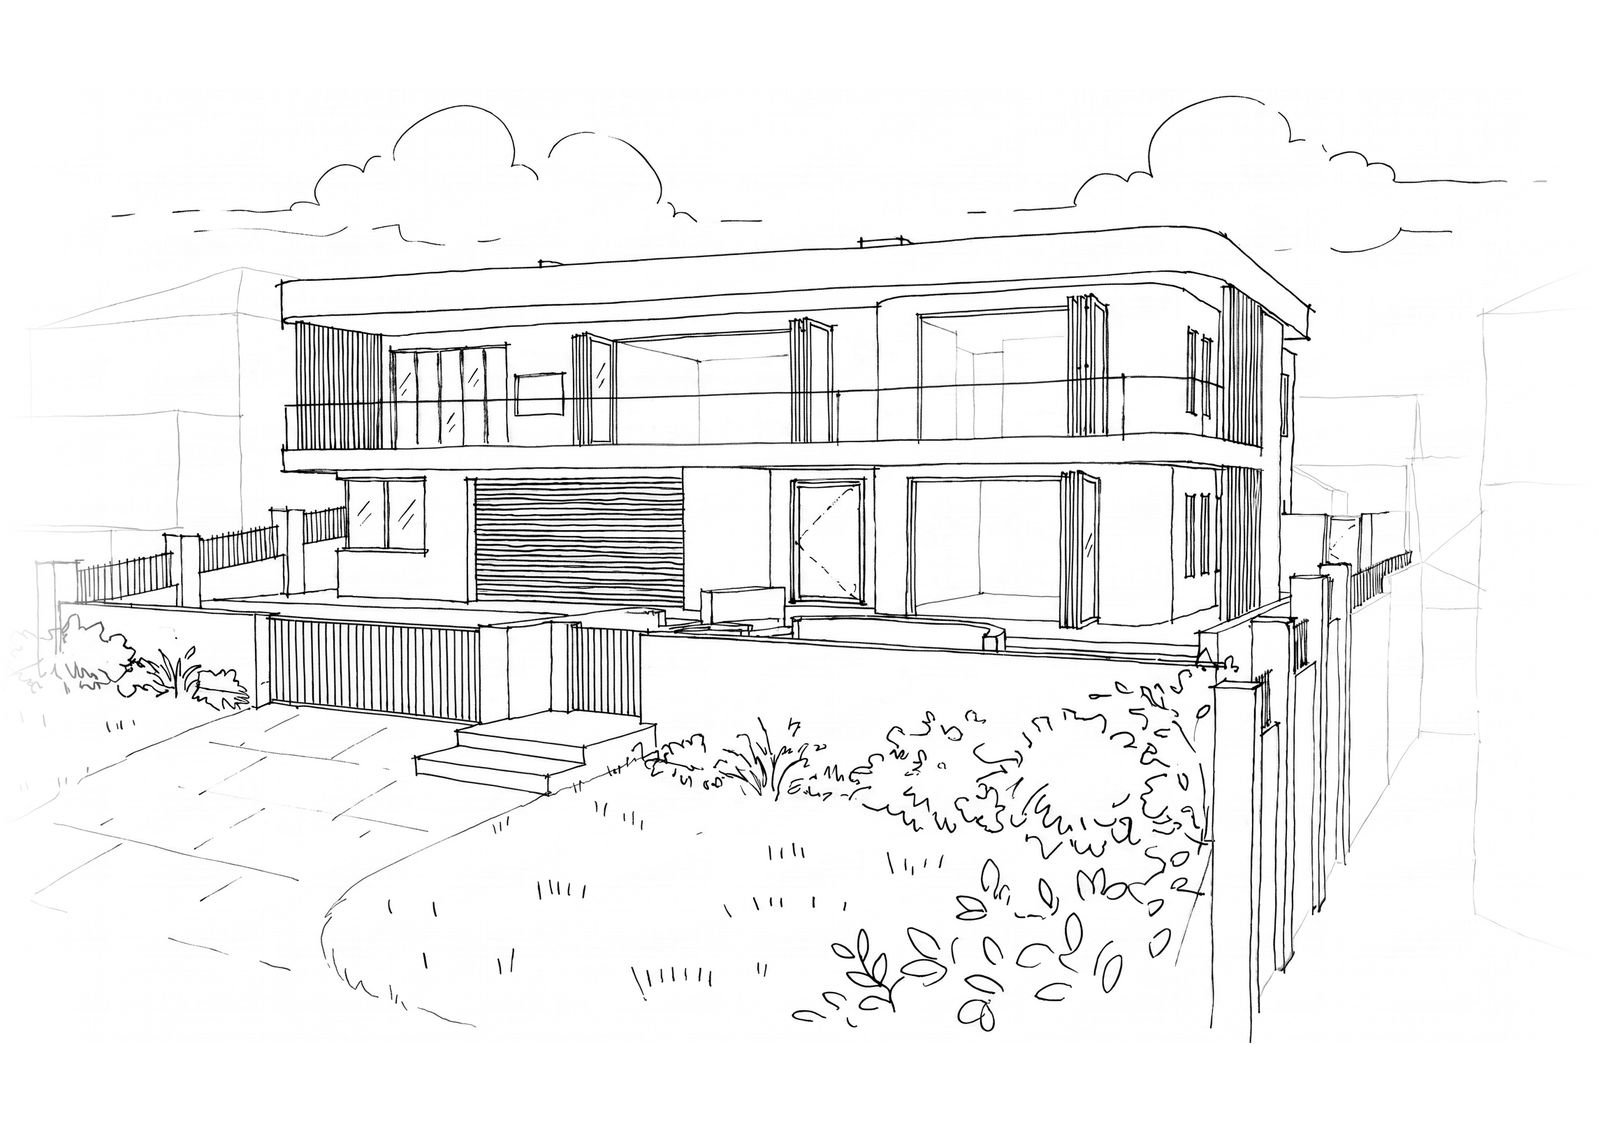
Main Road 87
Yzerfontein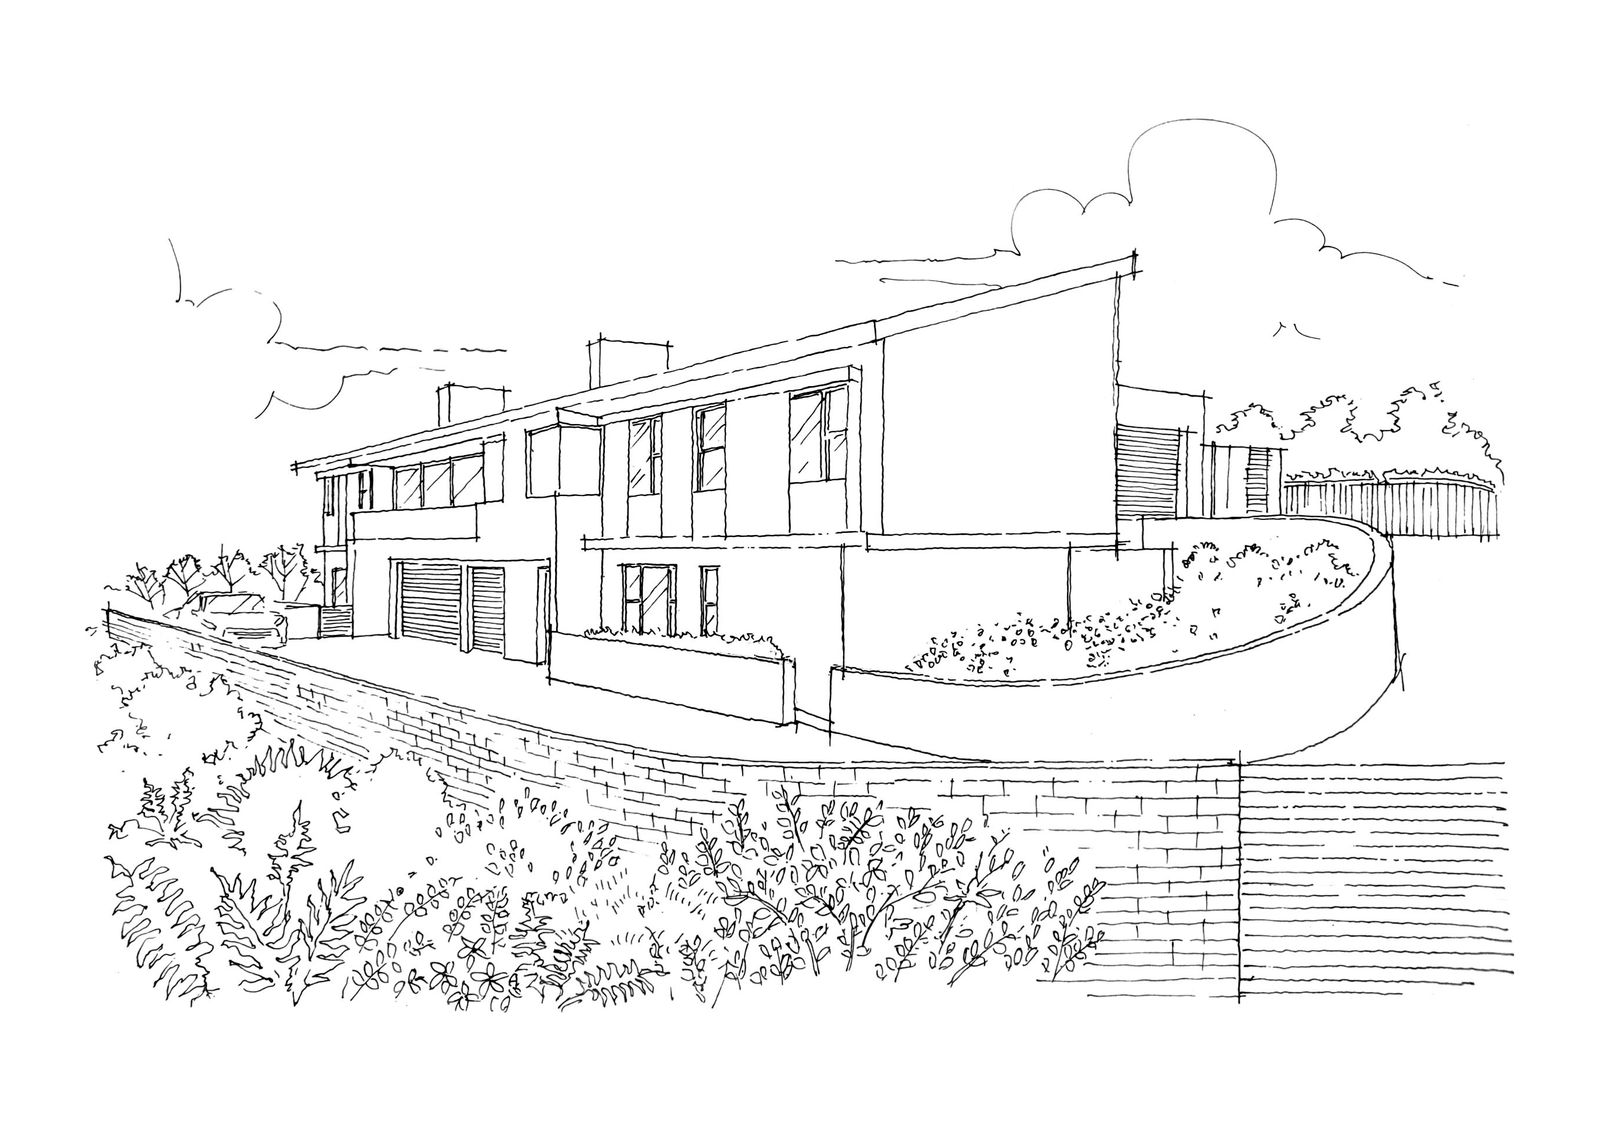
Atlantic 170
Yzerfontein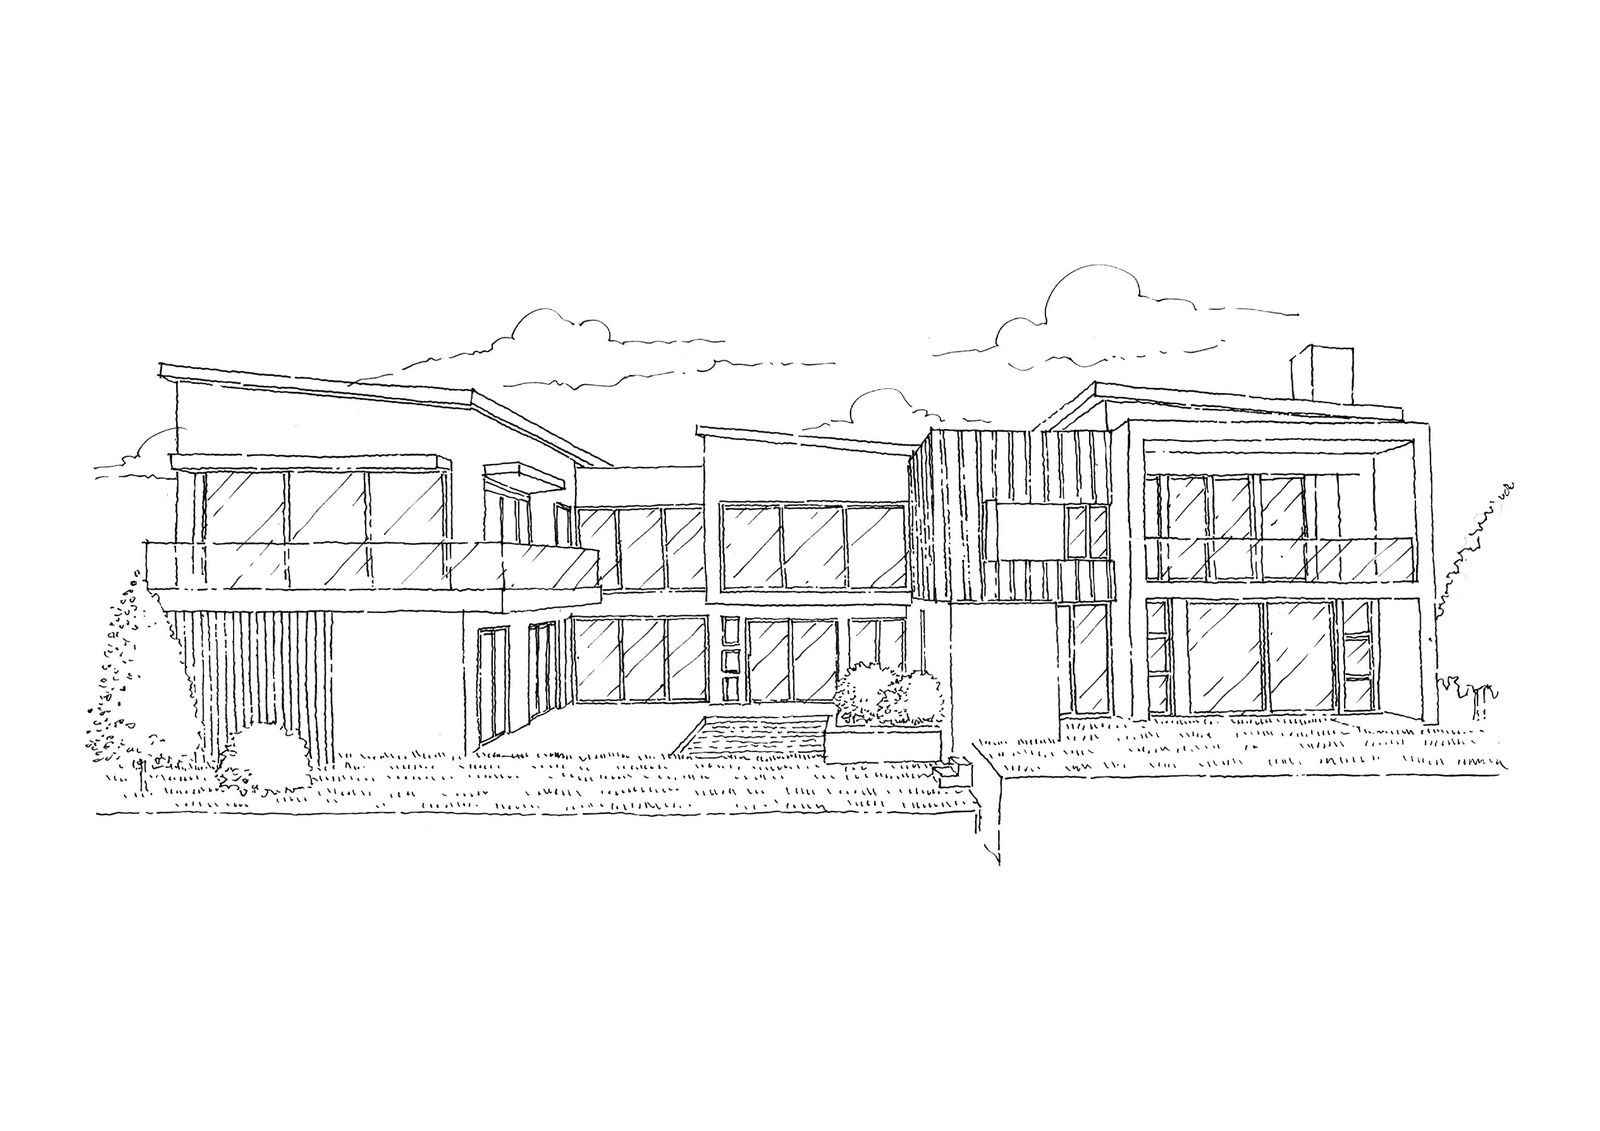
Kapokbos 31
Yzerfontein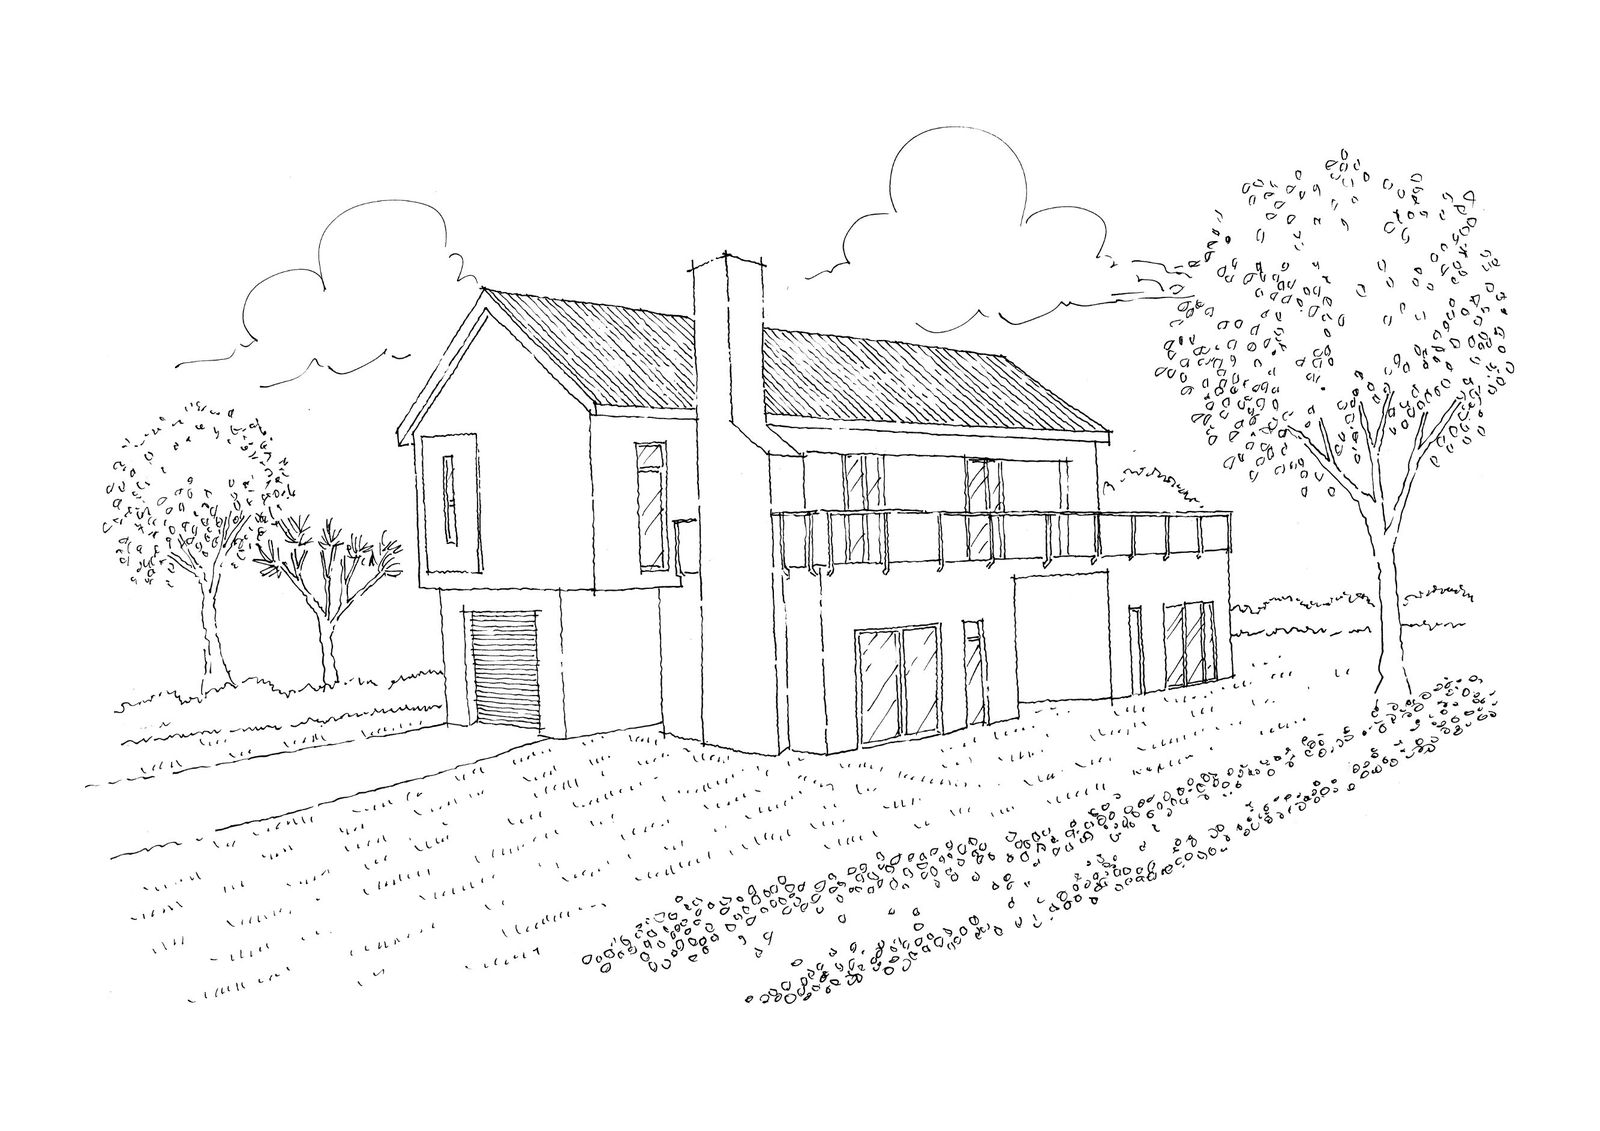
Ocean Quay 23
Yzerfontein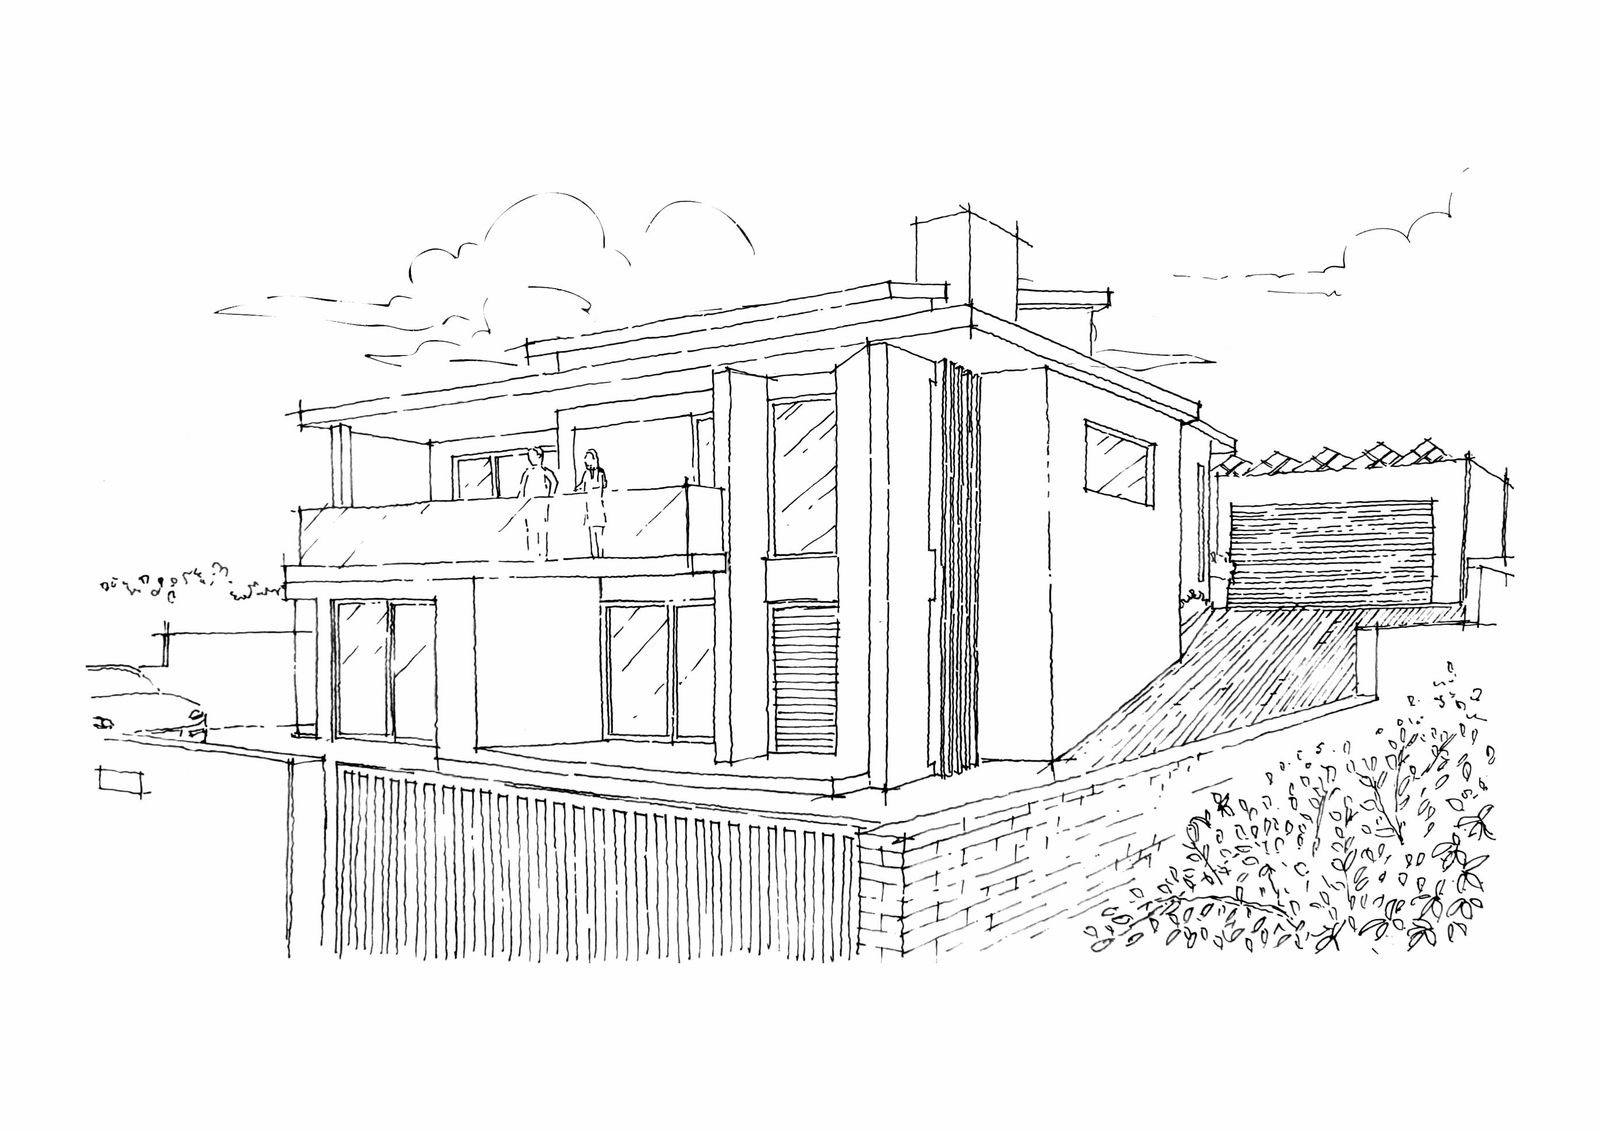
Dassen 179
Yzerfontein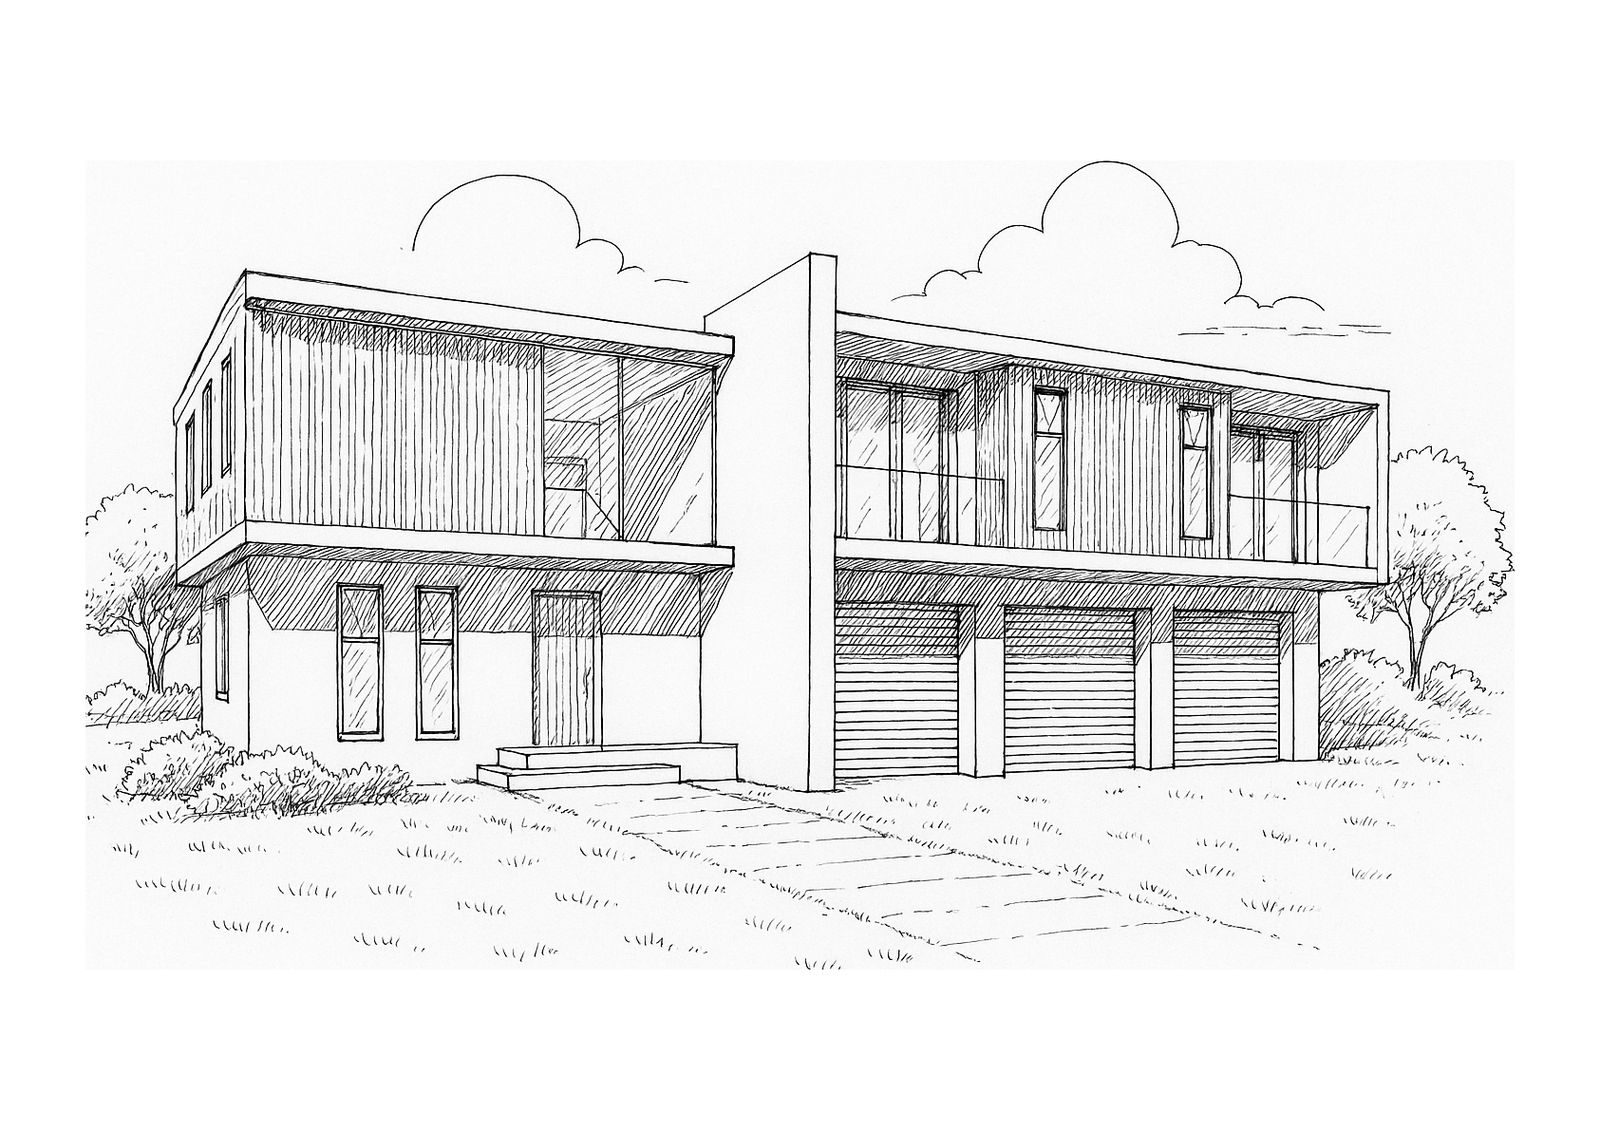
Versveld 61
Yzerfontein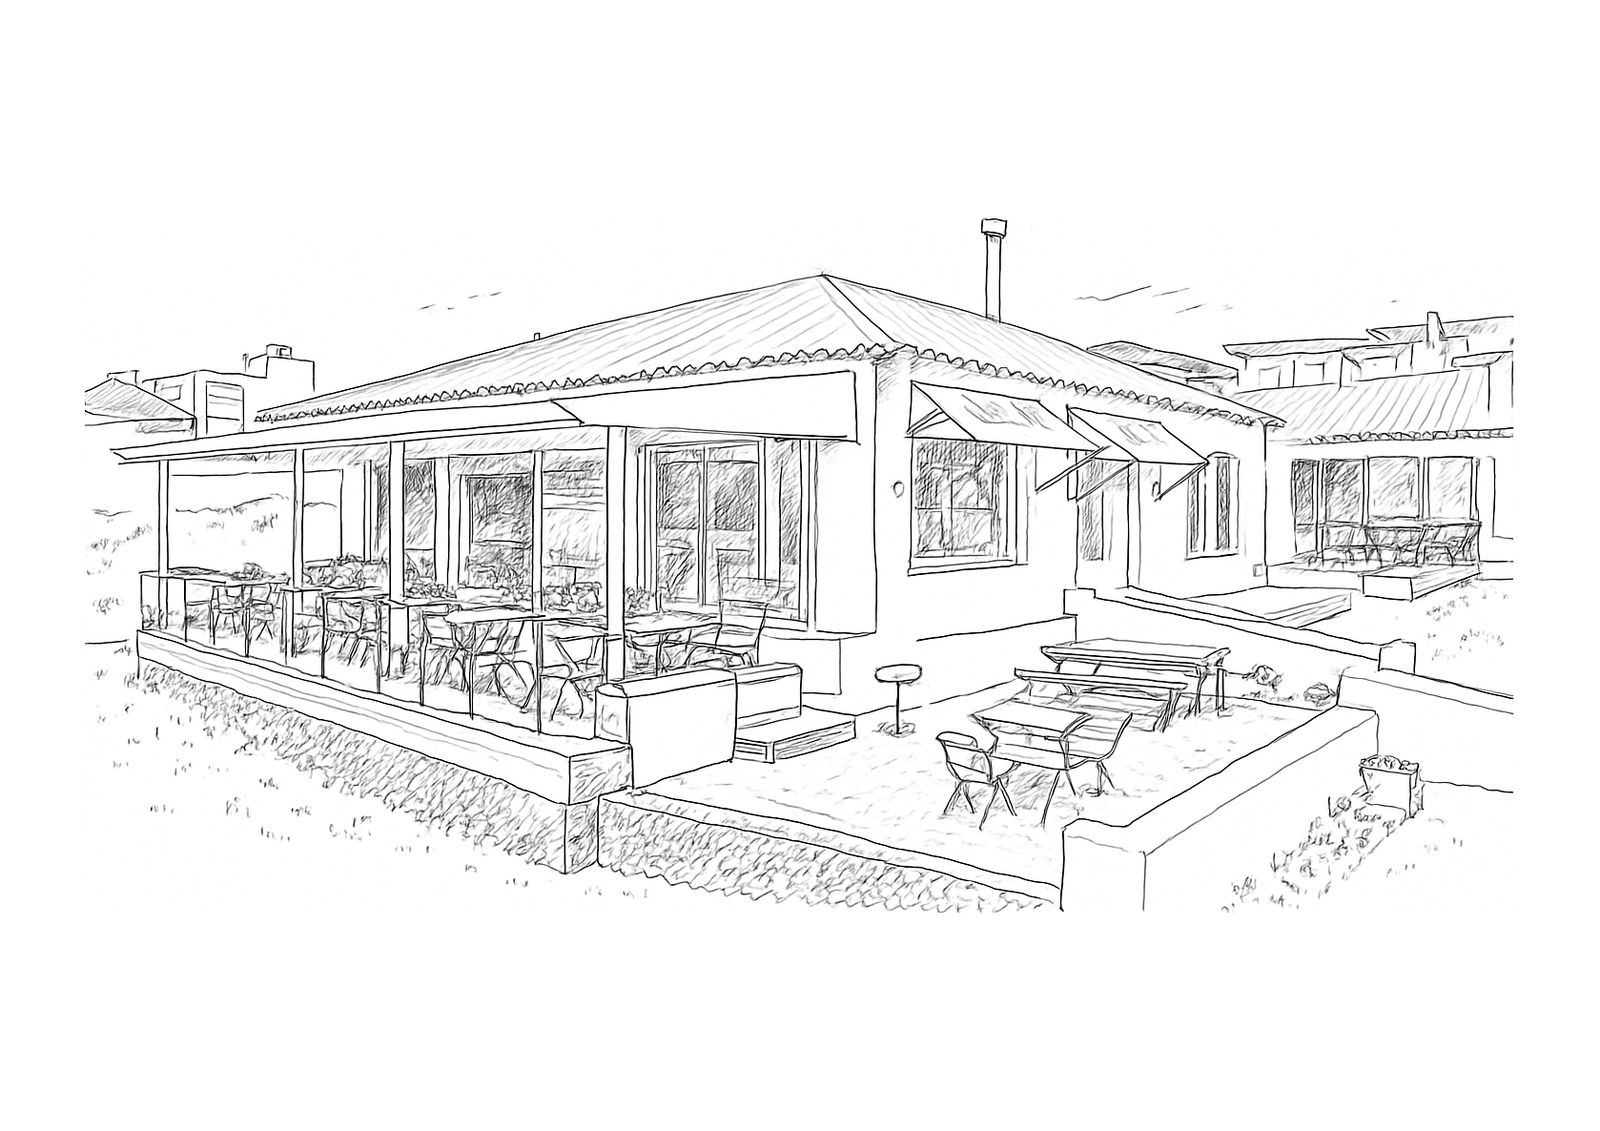
The Beach House
Yzerfontein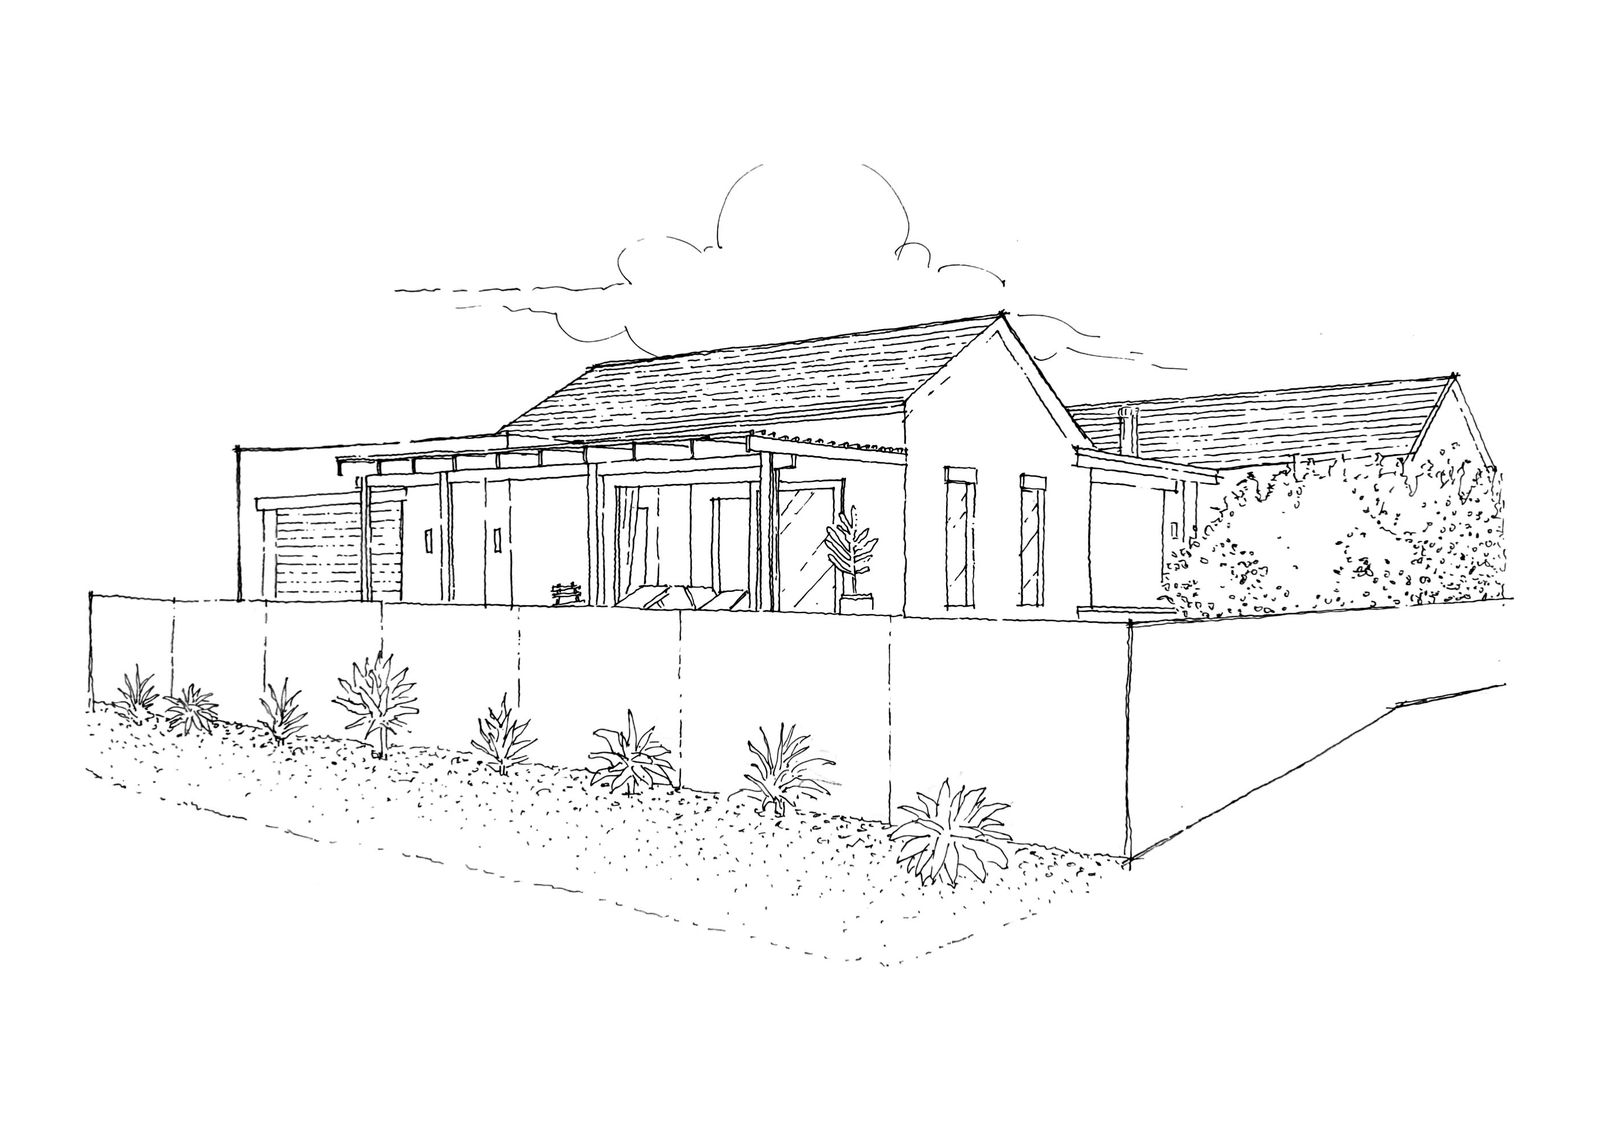
Volstruis 42
Yzerfontein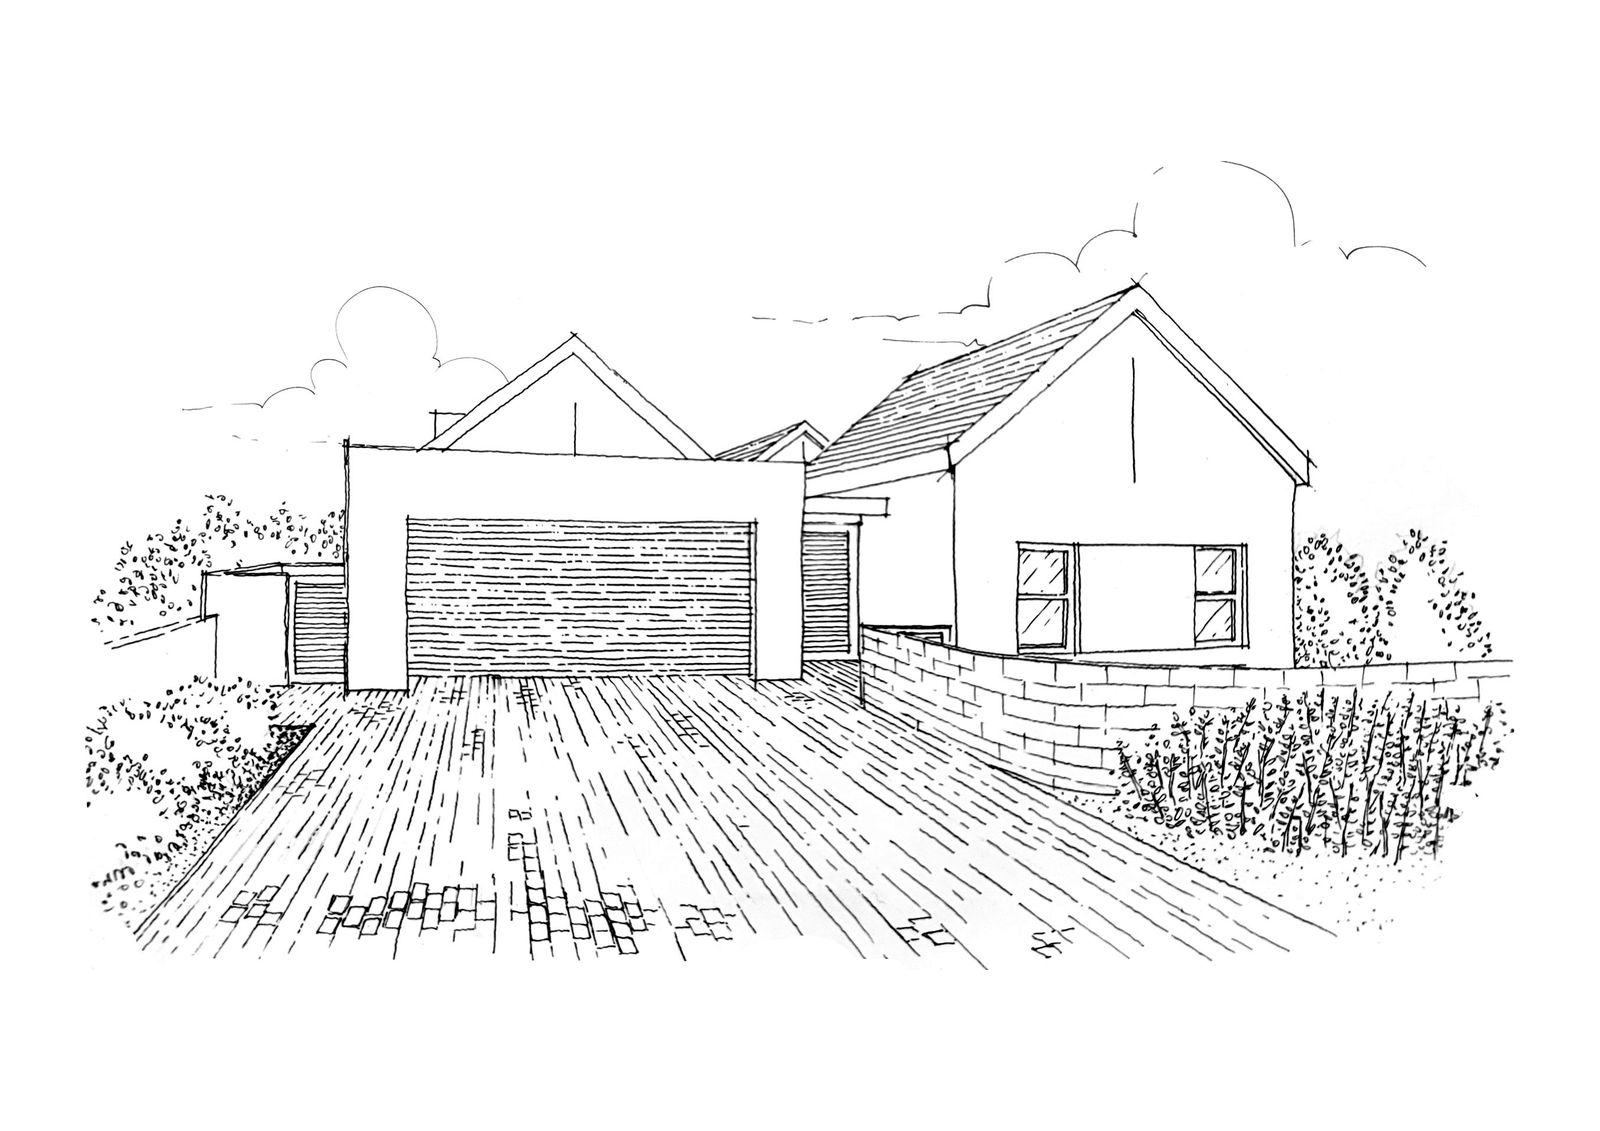
Caracal 10
Yzerfontein
Common questions
Which municipality approves building plans in Yzerfontein?
Yzerfontein falls under Swartland Municipality. Homes in an estate usually need estate or HOA approval as well, before the plans go to council.
Do I need building plans for an addition or alteration?
Most building work needs approved plans before it starts, and the plans must be drawn and submitted by a SACAP-registered professional. Some small jobs count as minor building work. I will tell you which applies at our first meeting.
Can you work with my estate's design guidelines?
Yes. Many estates have their own architectural rules and an HOA approval step. I design to those rules from the start, so approval holds no surprises.
How are your fees worked out?
Fees depend on the size and complexity of the house and the stages you need. You get a written fee proposal after the first meeting, before any work starts.
Contact
Tell me about your project.
Send me a few lines on where you are building and what you have in mind. I will tell you what your project needs, and I reply to every enquiry myself.